Automate RevitDeliver BIM Work Faster
SMOB helps BIM teams, architects, engineers, and contractors reduce repetitive Revit work by 70%–90% with practical automation tools, Dynamo workflows, and custom Revit API solutions.
How Many Hours Did Your BIM Team Lose to Repetitive Revit Clicks This Week?
Most AEC firms spend up to 40% of their project budget on manual tasks that could be executed in seconds with proper automation.
Manual Renumbering & Renaming
Manually pressing F2 or editing thousands of sheets, views, rooms, and elements one by one. Prone to typos, duplicates, and costly revision cycles.
Overlapping Geometry & Takeoff Errors
Beams intersecting columns, floor slabs clashing with shear walls. Un-joined elements create inaccurate concrete and formwork takeoffs.
Tedious View Filter & Sheet Setup
Re-applying view filters across dozens of working drawings manually. Setting up duplicate views and matching viewport alignments.
Scattered & Bloated Family Libraries
Extracting reusable families from legacy models requires opening each .rfa individually, taking hours of repetitive clicking.
Manual Reference Dimensioning
Placing thousands of elevation marks, column grid dimensions, and room tags across multiple sheets by hand.
Broken 2-Way Spreadsheet Sync
Copy-pasting schedule parameters back and forth between Excel calculations and Revit parameters with constant sync errors.
Turn hours of manual drafting into instant 1-click execution.
Built by BIM engineers who know real-world project deadlines.
Engineering Practical BIM Workflows That Actually Work on Live Projects
SMOB bridges the gap between hands-on BIM production and computational software engineering to eliminate project bottlenecks.
We are not theoretical consultants. We are experienced BIM practitioners and software developers who have built complex structural models, coordinated multi-discipline high-rise towers, and written hundreds of production automation tools.
Every Dynamo script, data algorithm, and Revit Add-in module from SMOB is tested directly against heavy enterprise files. Our mission is simple: transform multi-hour repetitive manual tasks into instantaneous, reliable 1-click actions.
SMOB Automation Engine
Revit API C# Native Kernel

Proven Results Across Real Engineering Teams
Modeling Time Reduced
Automated geometry joining & grid generation directly from CAD
Annotation Accuracy
Eliminated manual numbering & coordinate errors across sheets
Saved per Project Submission
Batch family archiving & view filter syncing across sheets
Instant 1-Click Execution
High-performance native C# / Revit API tools
BIM Production & Computational Engineering Services
From full-scope architectural & structural modeling to bespoke Revit API add-ins and custom Dynamo scripts.
BIM Modeling (ARC & STR)
Architectural and structural Revit modeling from 2D PDF/DWG drawings, coordinated multi-discipline models, clash detection, and quantity take-off support. Detail level customized to each client and project requirement.
Parametric Revit Families (.rfa)
Custom parametric doors, windows, furniture, casework, MEP fixtures, and equipment libraries with type catalogs, material mapping, and accurate 2D/3D symbolic representation.
Construction Documentation Sets
Complete construction sheet packages: floor plans, elevations, sections, schedules, detail callouts, title blocks, and print-ready drawing exports formatted to strict drafting standards.
Dynamo Automation Workflows
Custom Dynamo visual programming scripts for deep data processing, bi-directional Excel-Revit synchronization, automated geometry creation from CAD, and model standardization.
Custom Revit API Tools & Add-ins
Bespoke 1-click C#/.NET Revit add-ins for proprietary company workflows, automated QA/QC compliance checks, batch view/sheet generators, and maximum BIM team productivity.
SMOB Add-in: Revit Productivity Tools for a Lifetime Price
A suite of powerful automation tools engineered to eliminate everyday Revit pain points. One-time payment, lifetime access, zero monthly subscriptions.
SMOB Productivity Toolbar
Directly integrated into Autodesk Revit ribbon. Automate batch renaming, auto-numbering, multi-view filter synchronization, and clean family exporting in 1 click.
Watch SMOB In Action: 1-Click Revit Automation
See real-world workflows in action. Watch how thousands of elements are joined, filtered, and documented in seconds without freezing.
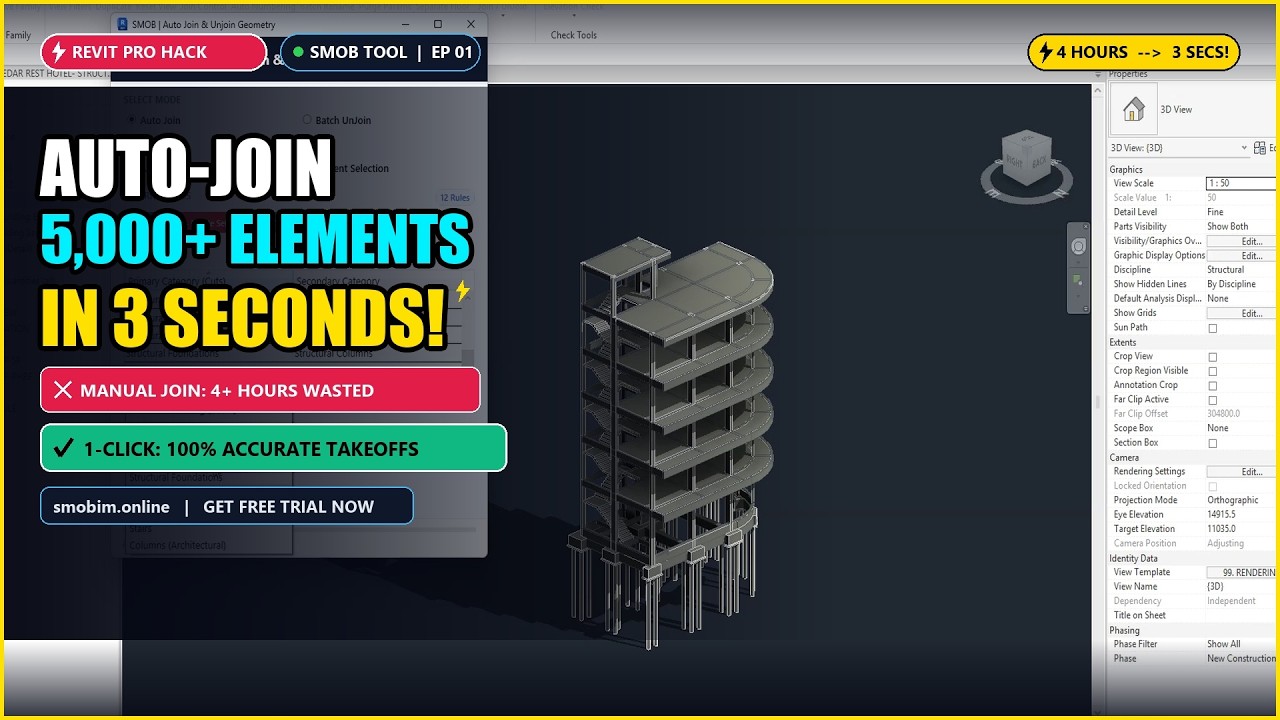
Auto Join 5000+ Revit Elements in 3 Seconds! (100% Accurate Material Takeoffs)
Watch the proprietary Bounding Box v3.0 priority matrix join floors, columns, beams, and foundations without any UI freezes or manual warning clicks.
Revit Productivity Tool Suite
Engineered specifically to remove repetitive clicks in everyday Revit workflows. Future versions will continue to add more powerful tools.
Separate Floor — Instant Slab Subdivision
Auto Join Geometry — Priority Matrix Auto-Joiner
Parameter Purger — Deep Parameter Cleaner
Auto Numbering — Coordinate-Based Tagging
Batch Rename — Live-Preview Renaming Suite
Save Family — 1-Click Library Batch Export
Join Control — Batch Disallow / Allow Joins
View Filters — Multi-View Filter Sync
Duplicate — Batch View & Sheet Duplicator
Reset View — Instant View State Recovery
Elevation Check Suite — 3-Tier Spectrum Color-Coding & QA/QC
License & About — Hardware-Locked Security & Update Hub
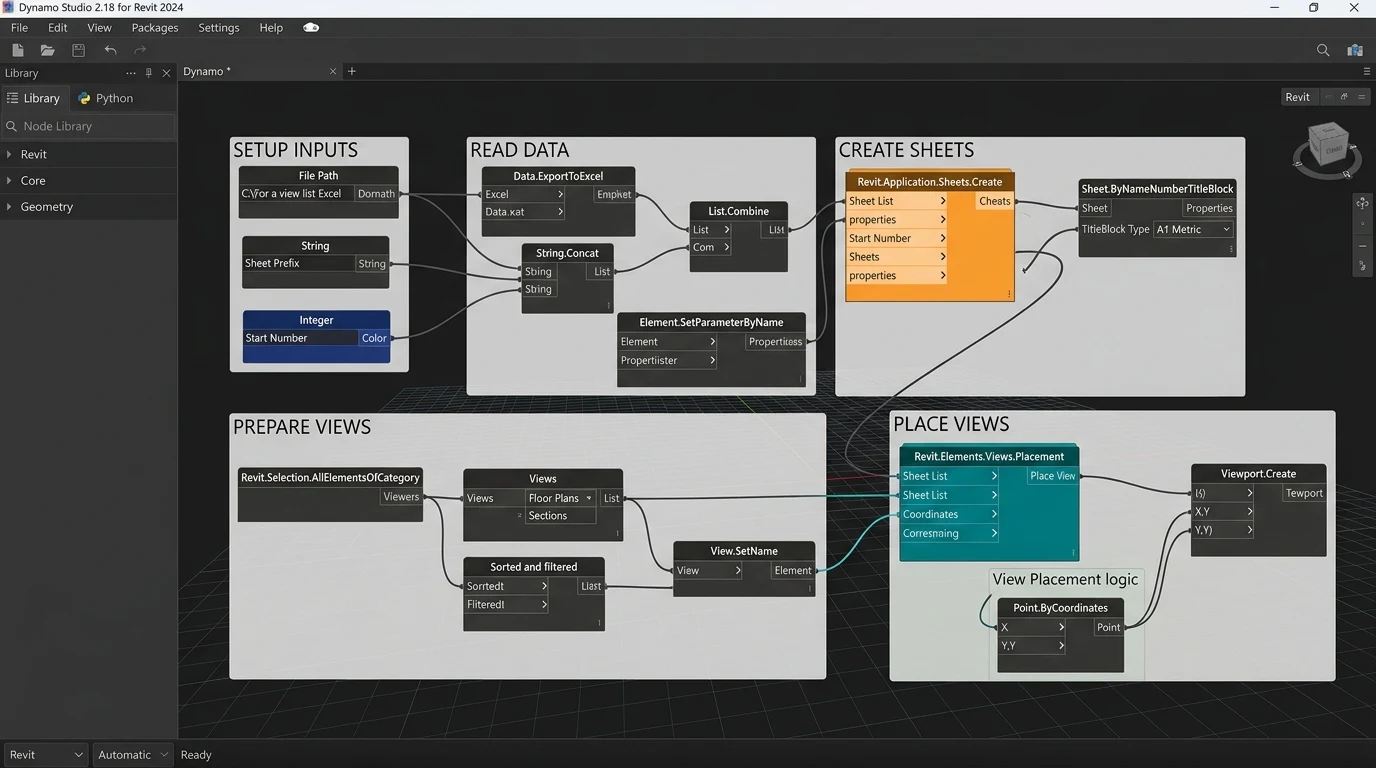
Dynamo & Revit Automation
Custom visual programming graphs engineered to eliminate hours of manual modeling, auto-generate geometry, and accelerate delivery.
Real Production Projects & Real Deliverables
Every project below was delivered end-to-end from raw 2D drawings or custom engineering specifications with clean geometry and coordinated data.
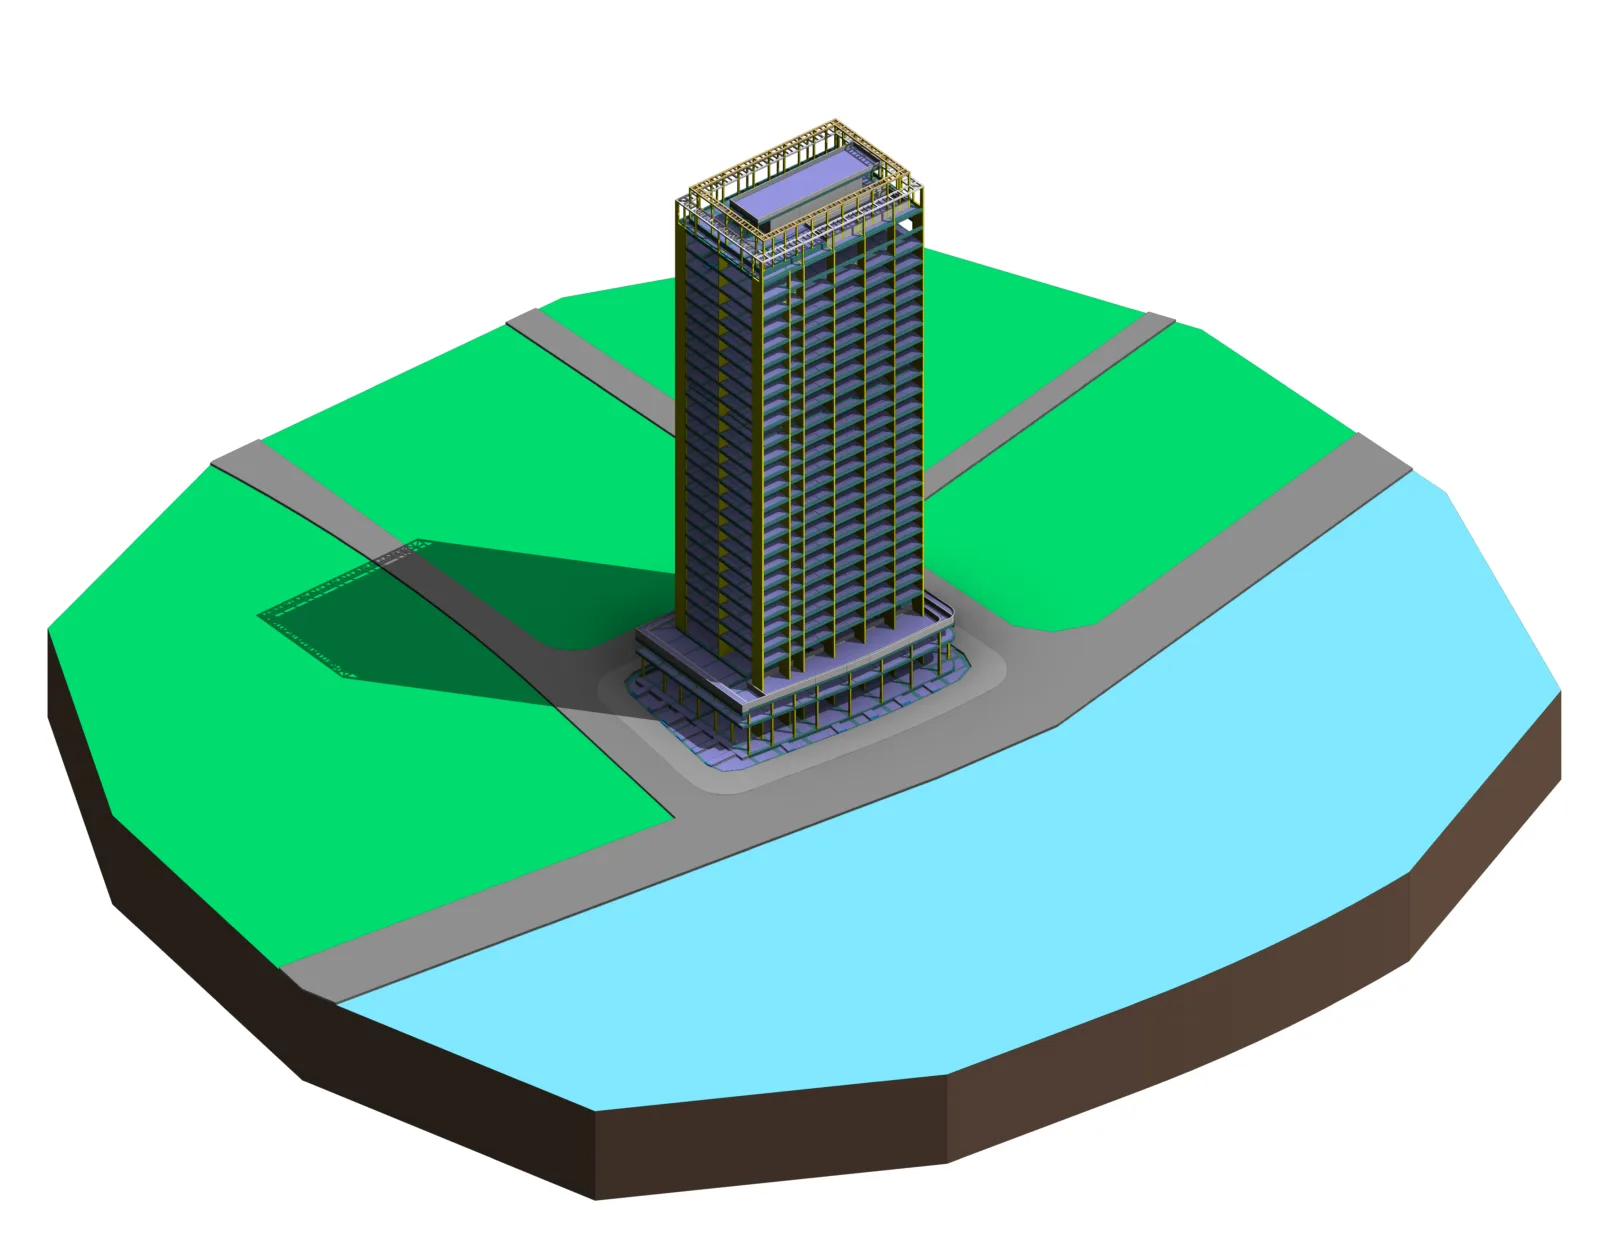
Riverside Tower B4-2 — Structural BIM Modeling
Develop a fully coordinated structural Revit model from 2D structural drawings, with precise representation of all RC elements — foundations, columns, beams, slabs, shear walls, and stairs — for clash detection and automated quantity take-off, supporting downstream cost estimation.
Client Feedback
See what our clients say about us! We take pride in building strong professional relationships and providing reliable services.

Marcus Tan
“We have been collaborating with SMOB for the past year on high-rise structural BIM models. The batch rename and auto-numbering tools saved our team over 40 hours during our latest submission. The quality is exceptional and their problem-solving mindset is world-class.”

Elena Rostova
“SMOB delivered fully coordinated architectural & structural models with zero geometric ambiguity. Their custom view filter management tools made QA/QC on complex campus projects seamless and enjoyable.”
Structured 4-Step Delivery Process
How we take your raw drawings, complex parameters, or manual workflow challenges to high-precision completion.
BIM Workflow Audit
We analyze your current modeling bottlenecks, team conventions, project BEP standards, and target deliverables.
Model & Data Review
Rigorous review of input 2D drawings (PDF/DWG), parameter requirements, level datum, and coordination grids.
Production & Automation Coding
Execution of 3D BIM modeling or programming of Dynamo scripts / C# Revit add-ins with built-in QA/QC safeguards.
QA/QC, Delivery & Handover
Complete clash verification, schedule audit, thorough documentation, and hands-on operational training for your team.
Frequently Asked Questions
Everything you need to know about our BIM services, custom automation tools, and the SMOB Add-in.
Ready to remove repetitive Revit work from your BIM team?
Let's discuss your project requirements or book a free 30-minute BIM audit to discover your top automation opportunities.
Let's Accelerate Your BIM Workflows
Whether you need full-scope BIM modeling, custom Dynamo/API scripts, or support with the SMOB Add-in, reach out today.